
Zhongyi Zhiji - Professional container house manufacturer and supplier with over 16 years of industry experience!


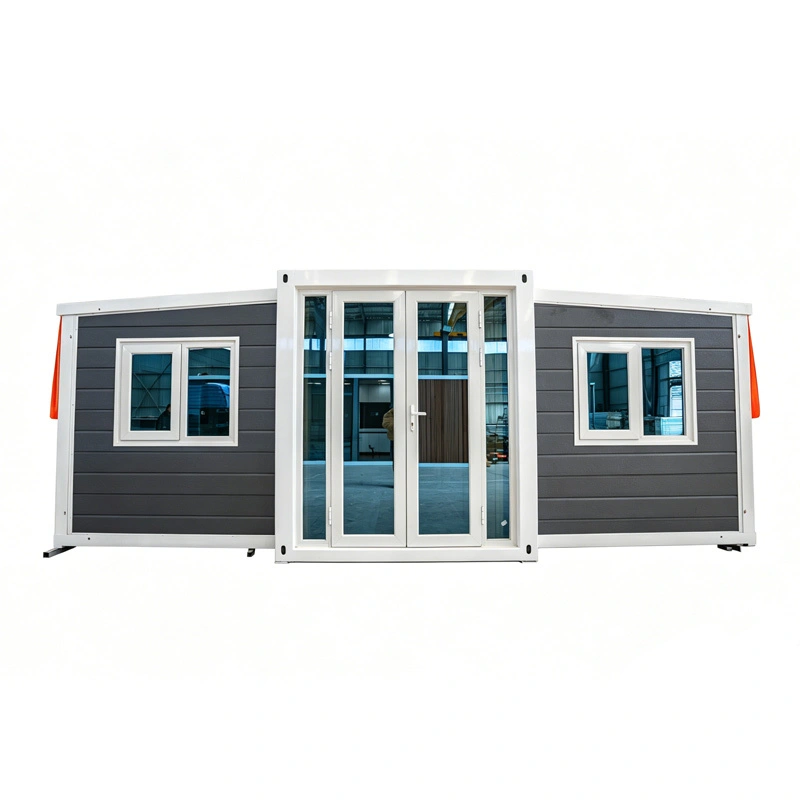
20FT Double-Wing Expandable Container House for Canteen/Restaurant Use
The 20FT Double-Wing Expandable Container is a mobile canteen designed for construction sites, mining areas, and large events. The exterior uses gray metal embossed panels, which are dirt-resistant and practical, blending well into various construction sites or temporary camps.
After expanding the double wings, the area reaches 37 square meters, with enough internal space to accommodate a meal area, kitchen, and dining area. It can be equipped with commercial kitchen appliances, refrigerators, wash sinks, and tables and chairs for 20 to 30 people. Construction is completed in 1 hour, allowing workers to have hot meals upon arrival.
Configuration Table
| Product Type | Standardized products, capable of customized design |
| House specifications | Customizable |
| Structure | Fully Galvanized Cold-Formed Section |
| Building Maintenance | The standard sandwich core material is 12kg/m³ EPS, 75mm sandwich panel, with 0.35 color-coated steel on both sides (core materials available include rock wool, EPS, and polyurethane) |
| Ceiling | 50mm EPS sandwich panel, 1.0mm thick steel plate |
| Ground | Fireproof magnesium glass floor 18mm thick, PVC floor covering, 2.0mm / stone-plastic floor 4.0 |
| Door | Standard steel doors (customizable KFC entrance doors, broken bridge aluminum entrance doors, titanium-magnesium alloy sliding doors) |
| Window | Standard plastic-steel sliding windows (customizable high-end broken bridge aluminum windows and aluminum alloy sliding windows) 930*930*8 pieces |
| Kitchen | Standard L-shaped cabinet |
| Bathroom | Includes partition, shower, washbasin and toilet, mirror, cabinet, sliding shower door, floor drain, and water supply and drainage pipes |
| Foundation | Concrete isolated foundation |
European Mining Area
Colorful sections: 4 colors distinguish different functional areas
Three-story design: Fully utilize vertical space to improve land use efficiency
Fully functional: Built-in air conditioning, toilets, meeting rooms, office area, dormitory
Modular and flexible: 132 containers can be freely combined according to project needs
Highly adaptable: Suitable for remote mining areas or temporary construction sites
High efficiency: Quick transportation, assembly, and disassembly, saving time and costs
Region: Europe.
Room Type: Packaged container housing + glass curtain wall.
Industry: Mineral extraction.
Area: 3500㎡.
Application: Mining area office and living camp
Time: 2019.
Urban Commercial Complex / Cultural and Tourism Trendy Street / Creative Market
Unit Type: Packaged container units + mixed single-story and double-story structure.
Industry: Commercial real estate development, cultural and tourism towns, nighttime economy, urban renewal.
Applications: Specialty food street, family amusement park, outdoor music bar, cultural and creative handmade market, convenient car wash service center.
Year: 2021.
Research and Study Education Practice Base / Outdoor Teaching and Expansion Camp Area
Room Type: Flat Packing Container Houses + Glass Curtain Wall.
Industry: Quality Education, Youth Research and Study, Corporate Team Building, Labor Education Practice.
Applications: Collective Dormitories, Multi-function Conference Rooms, Themed Training Rooms, Standardized Canteen (Toilet/Shower), Interactive Teaching Base.
Year: 2020.
Links
Products
Phone: +86 190 3709 8883
E-Mail: albert@zyzjcontainerhouse.com
Add: ROOM 1506 , Shangqiu Architectural Design Building,Southwest corner of intersection of Zhongzhou Road And Meiyuan Road,Shangqiu CityHenan Province,CHINA