loading

Zhongyi Zhiji - Professional container house manufacturer and supplier with over 16 years of industry experience!

Expandable container house - Australian Granny Flat 1
Expandable container house - Australian Granny Flat 2
Expandable container house - Australian Granny Flat 3
Expandable container house - Australian Granny Flat 4
Expandable container house - Australian Granny Flat 5
Expandable container house - Australian Granny Flat 1
Expandable container house - Australian Granny Flat 2
Expandable container house - Australian Granny Flat 3
Expandable container house - Australian Granny Flat 4
Expandable container house - Australian Granny Flat 5

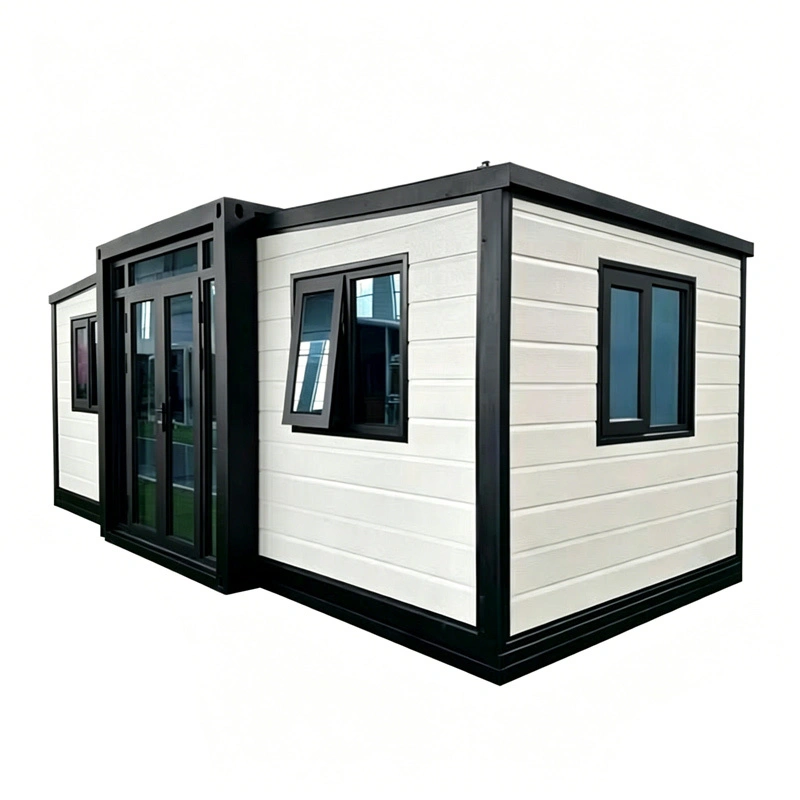
Expandable container house - Australian Granny Flat

Compact size, suitable for backyard/farm. This is the ideal size for an Australian granny flat, usually requiring no planning permission (depending on state regulations). Enough space without taking up land, easy to fit in most backyards.
- Can accommodate a double bed, sofa, small kitchen, and separate wet & dry bathroom.
5.0
Parameters:
One Bedroom, One Living Room, One Bathroom
Model:
10FT
Expanded Dimensions:
L2900*W6260*H2480mm
Internal Dimensions:
L2660*W6140*H2220mm
Folded Dimensions:
L2900*W2200*H2480mm;A 40HQ shipping container can hold 4 units of the 10FT products
Total Net Weigh:
1.4 tons
Color:
Wood Grain / Metal / Colored Appearance Options
Layout:
Customizable
Area:
18.5 square meters
design customization

    oops...!

    no product data.

    Go to homepage

    Core features

      Mobile: Can be towed by a tractor or pickup truck

      Quick Deployment: Unfold in 1 hour, ready for use the same day

      Save on Shipping: Foldable for delivery, four units fit in a 40ft container

    Download Specifications
    6 (13)

     Exploded view of a modular house

    Configuration Table

    Product Type Standardized products, capable of customized design
    House specifications Customizable
    Structure Fully Galvanized Cold-Formed Section
    Building Maintenance The standard sandwich core material is 12kg/m³ EPS, 75mm sandwich panel, with 0.35 color-coated steel on both sides (core materials available include rock wool, EPS, and polyurethane)
    Ceiling 50mm EPS sandwich panel, 1.0mm thick steel plate
    Ground Fireproof magnesium glass floor 18mm thick, PVC floor covering, 2.0mm / stone-plastic floor 4.0
    Door Standard steel doors (customizable KFC entrance doors, broken bridge aluminum entrance doors, titanium-magnesium alloy sliding doors)
    Window Standard plastic-steel sliding windows (customizable high-end broken bridge aluminum windows and aluminum alloy sliding windows) 930*930*8 pieces
    Kitchen Standard L-shaped cabinet
    Bathroom Includes partition, shower, washbasin and toilet, mirror, cabinet, sliding shower door, floor drain, and water supply and drainage pipes
    Foundation Concrete isolated foundation
    Get Full Version

    Configuration Table

    Basic Information Product model 10 feet
    Expand the dimensions L2900*W6260*H2480mm Number of occupants 2 to 3 people
    Internal dimensions L2660*W6140*H2220mm Electric power consumption 12KW
    Folding size L2900*W2200*H2480mm Total net weight Approximately 1.4 tons
    Floor area 18.5㎡


    Top of the box External central ceiling 1.0 millimeter thick steel plate  
    Internal roof panel 50mm EPS core board
    Internal ceiling panel 50mm EPS core board  
    Wall panel Exterior wall panel The standard core material is 12kg/m³ EPS, a 75mm sandwich core board, and a double-sided 0.35 mm colored roll (the core materials available include rock wool, EPS, and polyurethane).
    Interior partition panel 50mm EPS core board
    Floor Central floor panel Fireproof glass-magnesium floor, 18mm thick
    The floor on both sides Fireproof glass-magnesium floor, 18mm thick
    Floor PVC floor covering
    2.0mm / Stone plastic floor 4.0
    Door and window system Entry door Standard configuration: Steel doors (Customizable: KFC entrance doors, insulated aluminum entrance doors, titanium-magnesium alloy sliding doors)
    Bedroom door Steel door / High-end aluminum-wood core door
    Window Standard plastic-steel sliding windows (customizable to high-end aluminum-veneer windows and aluminum sliding windows) 930*930*8 units
    Electrical system Breaker system One leakage protection device, four circuit breakers
    Light LED round ceiling lamp / recessed lamp
    Socket On-demand
    Light switch Double-press switch, single-key switch
    Cabling Incoming line 6², water heater line 6², kitchen socket 4², air conditioner socket 4², ordinary socket 2.5², lighting 1.5²
    Get Full Version
    3 (33)

    European Mining Area

    Colorful sections: 4 colors distinguish different functional areas

    Three-story design: Fully utilize vertical space to improve land use efficiency

    Fully functional: Built-in air conditioning, toilets, meeting rooms, office area, dormitory

    Modular and flexible: 132 containers can be freely combined according to project needs

    Highly adaptable: Suitable for remote mining areas or temporary construction sites

    High efficiency: Quick transportation, assembly, and disassembly, saving time and costs

    Expandable container house - Australian Granny Flat 8
    COMPANY STRENGTH

    Region: Europe.
    Room Type: Packaged container housing + glass curtain wall.
    Industry: Mineral extraction.

    Expandable container house - Australian Granny Flat 9
    COMPANY STRENGTH

    Area: 3500㎡.
    Application: Mining area office and living camp
    Time: 2019.

    Urban Commercial Complex / Cultural and Tourism Trendy Street / Creative Market

    Expandable container house - Australian Granny Flat 10
    COMPANY STRENGTH
    Region: Asia.
    Unit Type: Packaged container units + mixed single-story and double-story structure.
    Industry: Commercial real estate development, cultural and tourism towns, nighttime economy, urban renewal.
    Expandable container house - Australian Granny Flat 11
    COMPANY STRENGTH
    Area: 10,440㎡.
    Applications: Specialty food street, family amusement park, outdoor music bar, cultural and creative handmade market, convenient car wash service center.
    Year: 2021.
    Expandable container house - Australian Granny Flat 12
    1 (48)

    Research and Study Education Practice Base / Outdoor Teaching and Expansion Camp Area

    Expandable container house - Australian Granny Flat 14
    COMPANY STRENGTH
    Region: Asia.
    Room Type: Flat Packing Container Houses + Glass Curtain Wall.
    Industry: Quality Education, Youth Research and Study, Corporate Team Building, Labor Education Practice.
    Expandable container house - Australian Granny Flat 15
    COMPANY STRENGTH
    Area: 9,000㎡.
    Applications: Collective Dormitories, Multi-function Conference Rooms, Themed Training Rooms, Standardized Canteen (Toilet/Shower), Interactive Teaching Base.
    Year: 2020.
    Contact Us
    Get in touch with us
    Just leave your email or phone number in the contact form so we can send you a free quote for our wide range of designs!
    Related Products
    Zhongyi Zhiji (Henan) Intelligent Technology Co., Ltd. 
    Henan's Benchmark Innovator in the Modular Construction Industry, Expert in Modular Housing Solutions  
    Contact Us

    Phone: +86 190 3709 8883

    E-Mail: albert@zyzjcontainerhouse.com


    Add: ROOM 1506 , Shangqiu Architectural Design Building,Southwest corner of intersection of Zhongzhou Road And Meiyuan Road,Shangqiu CityHenan Province,CHINA


    Copyright © 2026 Zhongyi Zhiji (Henan) Intelligent Technology Co., Ltd. - www.zyzjcontainerhouse.com |  Sitemap | Privacy Policy
    Customer service
    detect