loading

Zhongyi Zhiji - Professional container house manufacturer and supplier with over 16 years of industry experience!

High Quality Flat Packing Container for Engineering Construction Projects 1
High Quality Flat Packing Container for Engineering Construction Projects 2
High Quality Flat Packing Container for Engineering Construction Projects 3
High Quality Flat Packing Container for Engineering Construction Projects 1
High Quality Flat Packing Container for Engineering Construction Projects 2
High Quality Flat Packing Container for Engineering Construction Projects 3

High Quality Flat Packing Container for Engineering Construction Projects

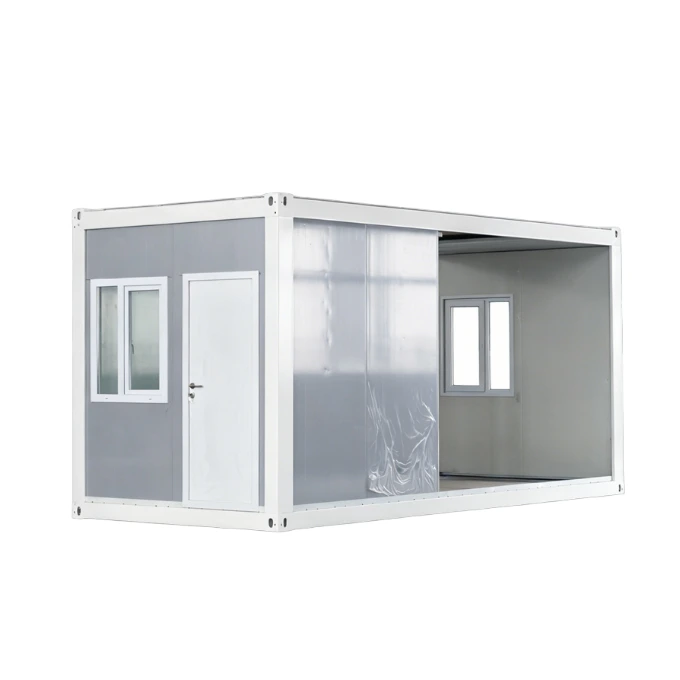
This white Flat packing container is specially tailored for the field of engineering construction, which can efficiently meet multiple needs such as project offices, management rooms, and staff dormitories. The box body adopts high-strength steel structure and environmentally friendly purification plates, which are fireproof and weatherproof, easy to disassemble and assemble, and significantly improve the efficiency of construction site construction. The internal space layout is flexible, which can be freely combined and stacked to adapt to different stages of site planning. Its standardized modular design greatly reduces turnover and storage costs, providing construction companies and engineering contractors with a safe, standardized, ready-to-use new temporary construction solution, and helping civilized construction and green construction.
5.0
Model Number:
Flat packing container series
Extended size:
L5900 × W2480 × H2886mm
Color:
Support customization
Layout:
Customization is supported
Shipping method:
Folding and packing for delivery/40HQ shipping container for 8 sets
design customization

    oops...!

    no product data.

    Go to homepage

    Core features

      Efficient transportation to increase profit margins

    Folding and packaging design increases the number of containers loaded, reduces the cost of a single set of sea freight, and is suitable for batch export and regional distribution.

      Rapid deployment to shorten project cycles

    It can be used as it is deployed on-site, reducing construction time and improving customer satisfaction.

      Module combination to adapt to a variety of project scales

    Support multi-box splicing, flexibly form office areas, dormitory areas or comprehensive camps.

    Download Specifications
    6 (13)

     Exploded view of a modular house

    Flat  Packing box 2.3

    Serial Number Product Description
    1 Product Specifications Standard size: L5900*W2480*H2886mm
    Standard  internal size: L5740*W2320*H2480mm
    2 Design parameters Live load on the floor: 2.0 KN/㎡ Roof live load: 0.5 KN/㎡
    Wind load: 0.6 kN/㎡ Seismic fortification intensity: 8
    Number of floors: ≤2 floors Flat roof, organized internal drainage through 4 columns
    Name Content Specification Quantity Unit
    main frame Column 210*150*2.3mm Q235 Galvanized Post 4 piece
    Angle bracket Top: 210*150*200*3.0mm (outer plate 3mm thick, cover plate 4.5mm thick) 4 piece
    Bottom: 210*150*160*3.0mm (3mm thick outer plate, 4.5mm thick cover plate, 7.5mm L-piece) 4 piece
    Bottom frame 160*2.3*355mm Q235 galvanized (with 'roller beam reinforcement') 4 piece
    Bottom beam 110*60*1.0mm 'C-shaped steel' 9 piece
    Secondary beam: 15*15 square tube 1 piece
    Pan flashing*0.6mm, 5470/2170mm each 2 piece
    Top frame 170*2.3mm*435mm Q235 Galvanized 4 piece
    Top tie beam: 146# C-shaped steel * 1.0mm 7 piece
    Reinforcement, 50*30 C-shaped steel * 0.6mm, length 700mm 4 piece
    Secondary beam: 30*30 square tube 'slope-finding beam' 1 piece
    Secondary beam: 15*15 square tube 'slope-finding beam' 2 piece
    Roof Ceiling panel 831*0.3mm New Color Steel Integrated Ceiling 7 piece
    Ceiling trim: angle iron 40*40 4 piece
    Skin 0.386mm color steel cladding panel 1 set
    Insulation Glass wool batts 12kg/m³, foil paper moisture-proof, wire mesh sheet, single-layer butyl tape 1 set
    Ground Load-bearing board 18mm thick cement-modified board (asbestos-free) 1 set
    Floor decoration 1.6mm plastic flooring, Type B 'water adhesive' seam 1 set
    Drainage Downpipe 45mm diameter PE downpipe 4 piece
    Decoration
    Electrical Accessories
    diagonal Inner concave angle 2505mm 4 piece
    Baseboard 5800mm 3 piece
    hardware 995 Waterproof Structural Adhesive 3 piece
    Screws/Self-tapping screws each 100 piece
    Lighting fixture Open separately 1 piece
    Linear Light - 60W 2 piece
    electrical accessories Power supply line 4㎡, air conditioner socket 4㎡, lighting line 1㎡, five-hole socket 2.5㎡ (pure national standard sheathed wire) 1 set
    Industrial external junction box (long), industrial plug 1 piece
    Distribution Box: Delixi 32A RCD *1, 25A Circuit Breaker *3 1 set
    Three-prong air conditioner socket 1 piece
    Five-hole socket 3 piece
    Wall surface
    Structure
    Door Both snap-on or framed doors are acceptable Optional set
    Window Sliding windows or casement windows without anti-theft bars Optional set
    Panel 1150 rock wool wall panels or 1130 polyurethane wall panels Optional set
    Get Full Version

    Configuration Table

    Product Type Standardized products, capable of customized design
    House specifications Length: Designed according to the modular size of the panels, with recommended column spacing.
    House specifications
    Span: Designed according to the modular size of the panels, with recommended economical spans, not exceeding 12m.
    Eave height: Designed according to the needs of actual functional rooms, not exceeding 5m.
    Design parameters Roof live load: 0.5 KN/m²
    Wind load: 0.45 KN/m²
    Structure Cold-galvanized cold-formed profiles
    Building Maintenance Roof insulation: glass wool roll 12kg/m³, other thicknesses optional
    Wall insulation: 50mm thick rock wool color steel sandwich panel, other thicknesses optional
    Ceiling 831 Color Steel Ceiling Tile
    Ground Cement board, other materials optional
    Door Steel doors, others can be designed according to requirements
    Window Plastic steel windows/aluminum alloy windows, others can be designed according to needs
    Foundation Concrete isolated foundation
    Get Full Version

    Project

    High Quality Flat Packing Container for Engineering Construction Projects 5
    Supercar Club
    High Quality Flat Packing Container for Engineering Construction Projects 6
    Gymnasium Project
    High Quality Flat Packing Container for Engineering Construction Projects 7
    Science Park Project
    High Quality Flat Packing Container for Engineering Construction Projects 8
    Hospital project
    High Quality Flat Packing Container for Engineering Construction Projects 9
    Camping Apartment Project
    High Quality Flat Packing Container for Engineering Construction Projects 10
    China Railway No.12 Bureau
    undefined

    Osaka - Supercar Club

    Combination of packaged containers and glass curtain walls to create a transparent, modern showroom space

    186㎡ compact layout design with clear circulation paths to enhance the exhibition experience

    Modular structure for quick construction, meeting the opening schedule of commercial projects

    High Quality Flat Packing Container for Engineering Construction Projects 12
    COMPANY STRENGTH
    Region: Japan - Osaka
    Room Type: Packaged Container House with Glass Curtain Wall
    Industry: Commercial.
    High Quality Flat Packing Container for Engineering Construction Projects 13
    COMPANY STRENGTH
    Area: 186㎡
    Application: Car Showroom
    Year: 2024.

    Contact Us
    Get in touch with us
    Just leave your email or phone number in the contact form so we can send you a free quote for our wide range of designs!
    Related Products
    Zhongyi Zhiji (Henan) Intelligent Technology Co., Ltd. 
    Henan's Benchmark Innovator in the Modular Construction Industry, Expert in Modular Housing Solutions  
    Contact Us

    Phone: +86 190 3709 8883

    E-Mail: albert@zyzjcontainerhouse.com


    Add: ROOM 1506 , Shangqiu Architectural Design Building,Southwest corner of intersection of Zhongzhou Road And Meiyuan Road,Shangqiu CityHenan Province,CHINA


    Copyright © 2026 Zhongyi Zhiji (Henan) Intelligent Technology Co., Ltd. - www.zyzjcontainerhouse.com |  Sitemap | Privacy Policy
    Customer service
    detect