
Zhongyi Zhiji - Professional container house manufacturer and supplier with over 16 years of industry experience!


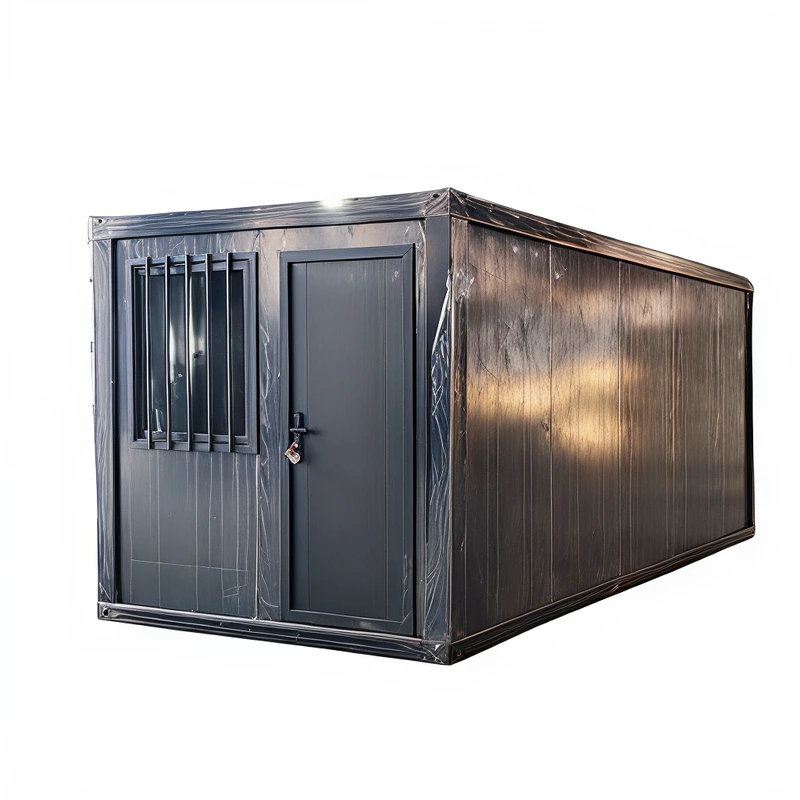
Engineering Camp and Temporary Office Dedicated Z-Folding Container House
The Z-Folding Pack Box balances transport efficiency and engineering practicality, making it a cost-effective product choice for dealers entering the engineering project market.
For detailed technical information or cooperation plans, please contact us.
Core features
● Integrated Hoisting Structure, Easy Relocation
The product adopts an integrated steel structure frame design that can be directly hoisted and transported, suitable for frequent relocation in engineering projects.
● Folding Design, Optimized Transport Efficiency
Compact structure, convenient for container loading and land transportation, reducing logistics costs and increasing dealer profit margins.
● Stable and Durable, Adapt to Complex Environments
High-strength steel structure, suitable for construction sites, mining areas, energy projects, and various working conditions.
Exploded view of a modular house
Configuration Table
| Product Type | Standardized products, capable of customized design |
| House specifications | Length: Designed according to the modular size of the panels, with recommended column spacing. House specifications Span: Designed according to the modular size of the panels, with recommended economical spans, not exceeding 12m. Eave height: Designed according to the needs of actual functional rooms, not exceeding 5m. |
| Design parameters | Roof live load: 0.5 KN/m² Wind load: 0.45 KN/m² |
| Structure | Cold-galvanized cold-formed profiles |
| Building Maintenance | Roof insulation: glass wool roll 12kg/m³, other thicknesses optional Wall insulation: 50mm thick rock wool color steel sandwich panel, other thicknesses optional |
| Ceiling | 831 Color Steel Ceiling Tile |
| Ground | Cement board, other materials optional |
| Door | Steel doors, others can be designed according to requirements |
| Window | Plastic steel windows/aluminum alloy windows, others can be designed according to needs |
| Foundation | Concrete isolated foundation |
Mining area project
Room Type: Z-shaped Folding Container Series (including worker dormitories, independent bathroom modules, dining units, project offices)
Field: Mining Development and Non-ferrous Metal Extraction
Timeframe: 65 days production cycle, 35 days sea transport, 15 days on-site installation, overall delivery 115 days
Scenario: High-altitude mining workers' living quarters, centralized dining, project management offices, and security posts
Features
This project is custom-made for high-altitude mining areas in South America, using a Z-shaped folding structure design. The container transport volume saves about 70% compared to traditional products, significantly reducing trans-Pacific shipping and Andean mountain land transport costs. The 280 units combine living, dining, and office functions. Plumbing, electricity, and heating are pre-installed in the factory, requiring only lifting and unfolding upon arrival at the mining site for rapid use. The containers are specially reinforced with UV-resistant and anti-corrosion coatings, equipped with high-cold insulation layers and wind- and sand-proof windows to adapt to the extreme temperature differences and strong sunlight of the Andes Mountains, creating a recyclable, flexible, and expandable highland mobile camp for miners.
Project Office
Housing Type: Z-shaped Folding Container Series (including standard office units, meeting room units, management partition units, reception hall)
Field: International Engineering General Contracting/Energy & Chemical Bases/Large-scale Infrastructure Project Management
Scenario: Project management office work, meetings and discussions, blueprint reviews, external business reception
Time: Production cycle 50 days, sea transport 35 days, on-site installation 12 days, overall delivery 97 days
Features
This project uses Z-shaped folding structure containers, reducing transport volume by 70% compared with traditional packing containers, significantly lowering international shipping and inland transfer costs. The 180 office units have pre-installed water, electricity, and network pipelines along with interior finishes at the factory, so on-site they only need to be lifted and unfolded to be ready for use. The units are connected through external corridors to form open office clusters. The first floor can be partially fitted with glass curtain walls to enhance display aesthetics, and the second floor is equipped with landscape terraces to meet leisure needs. The units are specially reinforced with insulation and sealing designs to adapt to hot overseas climates, creating an efficient, sustainable, international mobile office camp for the project management team.
Links
Products
Phone: +86 190 3709 8883
E-Mail: albert@zyzjcontainerhouse.com
Add: ROOM 1506 , Shangqiu Architectural Design Building,Southwest corner of intersection of Zhongzhou Road And Meiyuan Road,Shangqiu CityHenan Province,CHINA